
Citi Field
- Location
- Flushing, Queens
- Year
- 2025–2026
- Scope
- Catwalks and platforms, Ladders, Railings
Catwalks and access platforms across six mechanical and service rooms at Citi Field, giving crews safe access to motors, fans and equipment.
Each one was measured in the field and modeled before fabrication, then installed around a live ballpark schedule.
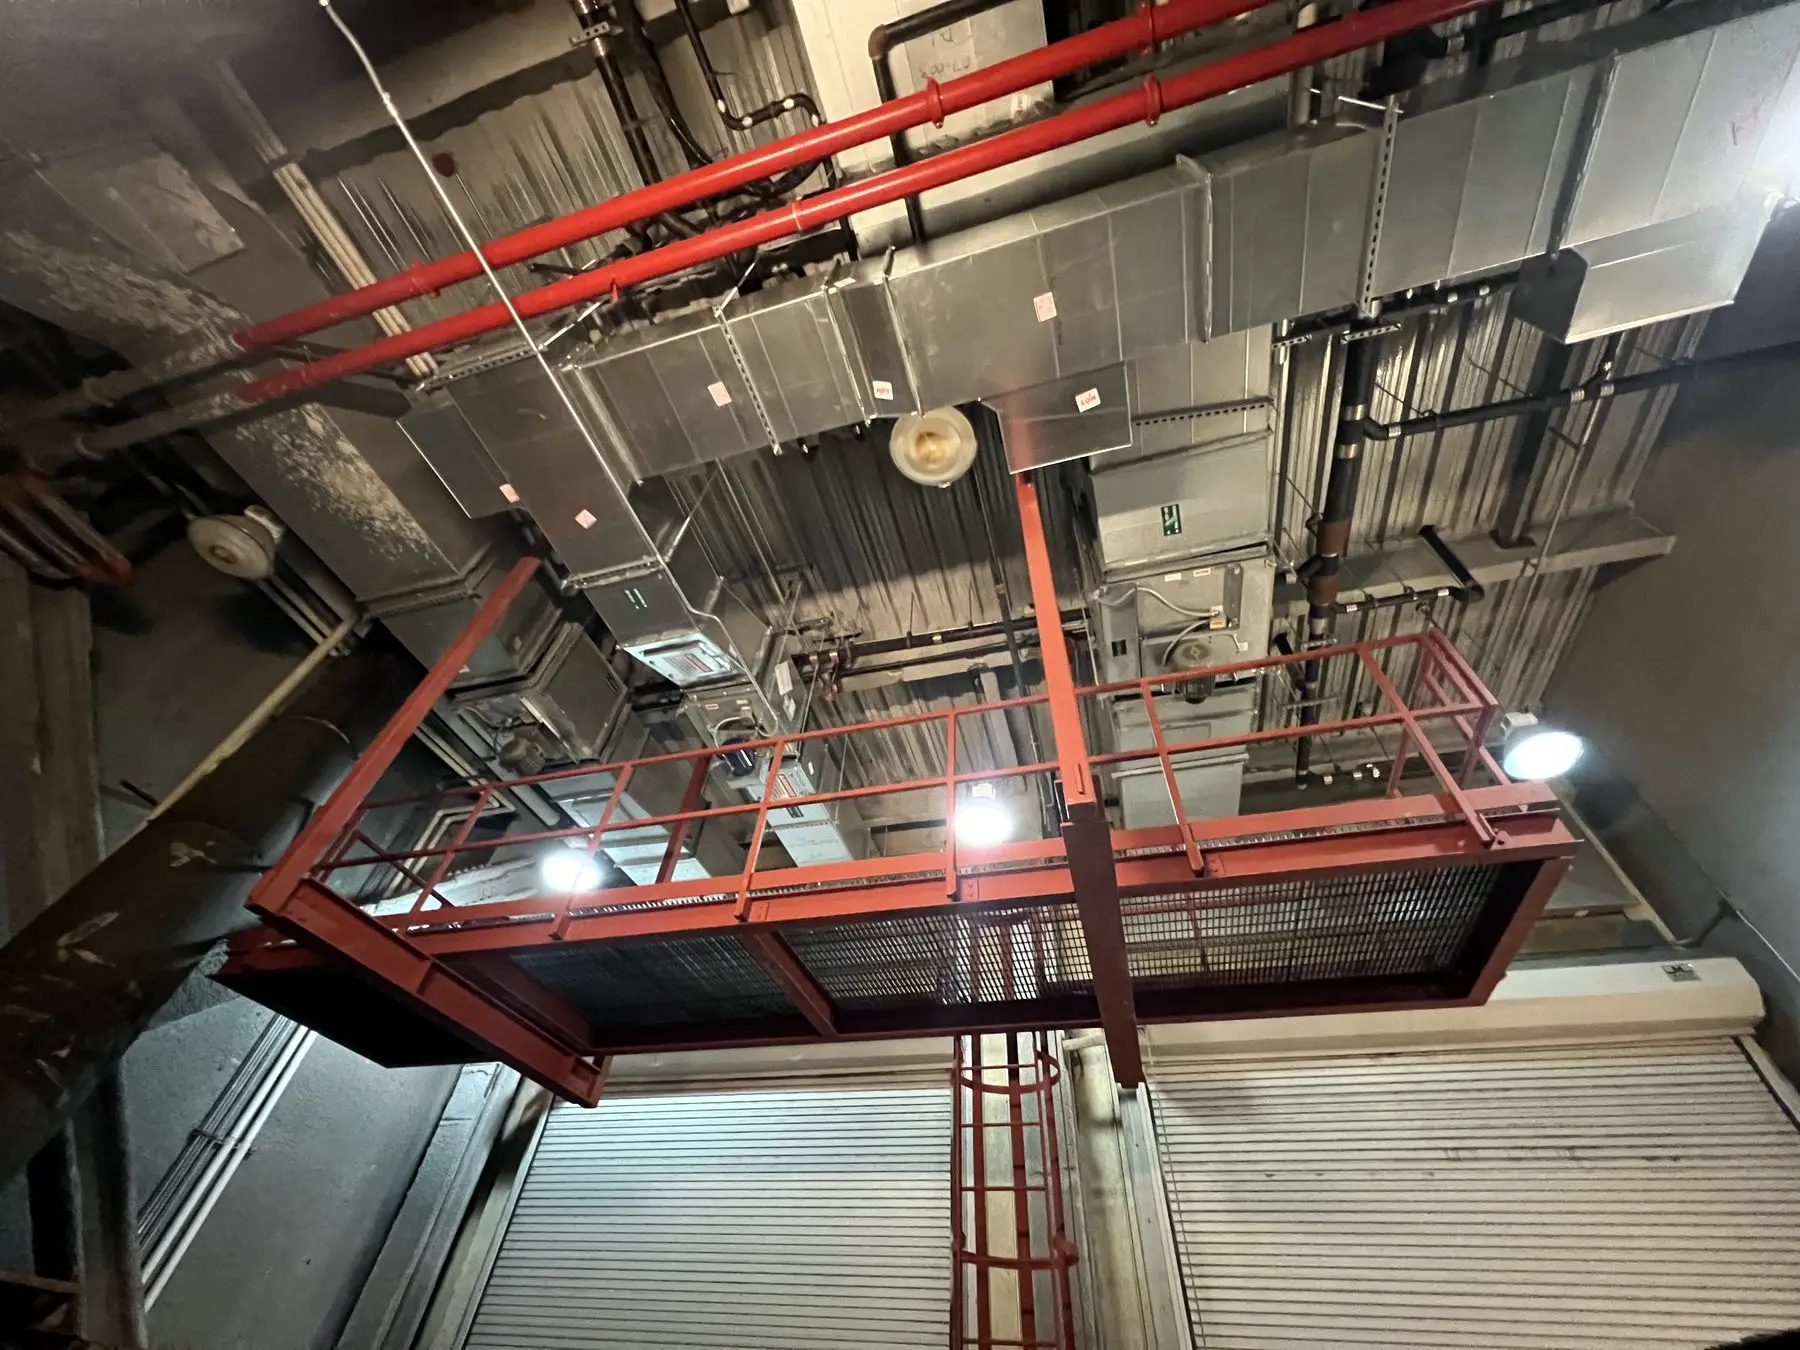
-
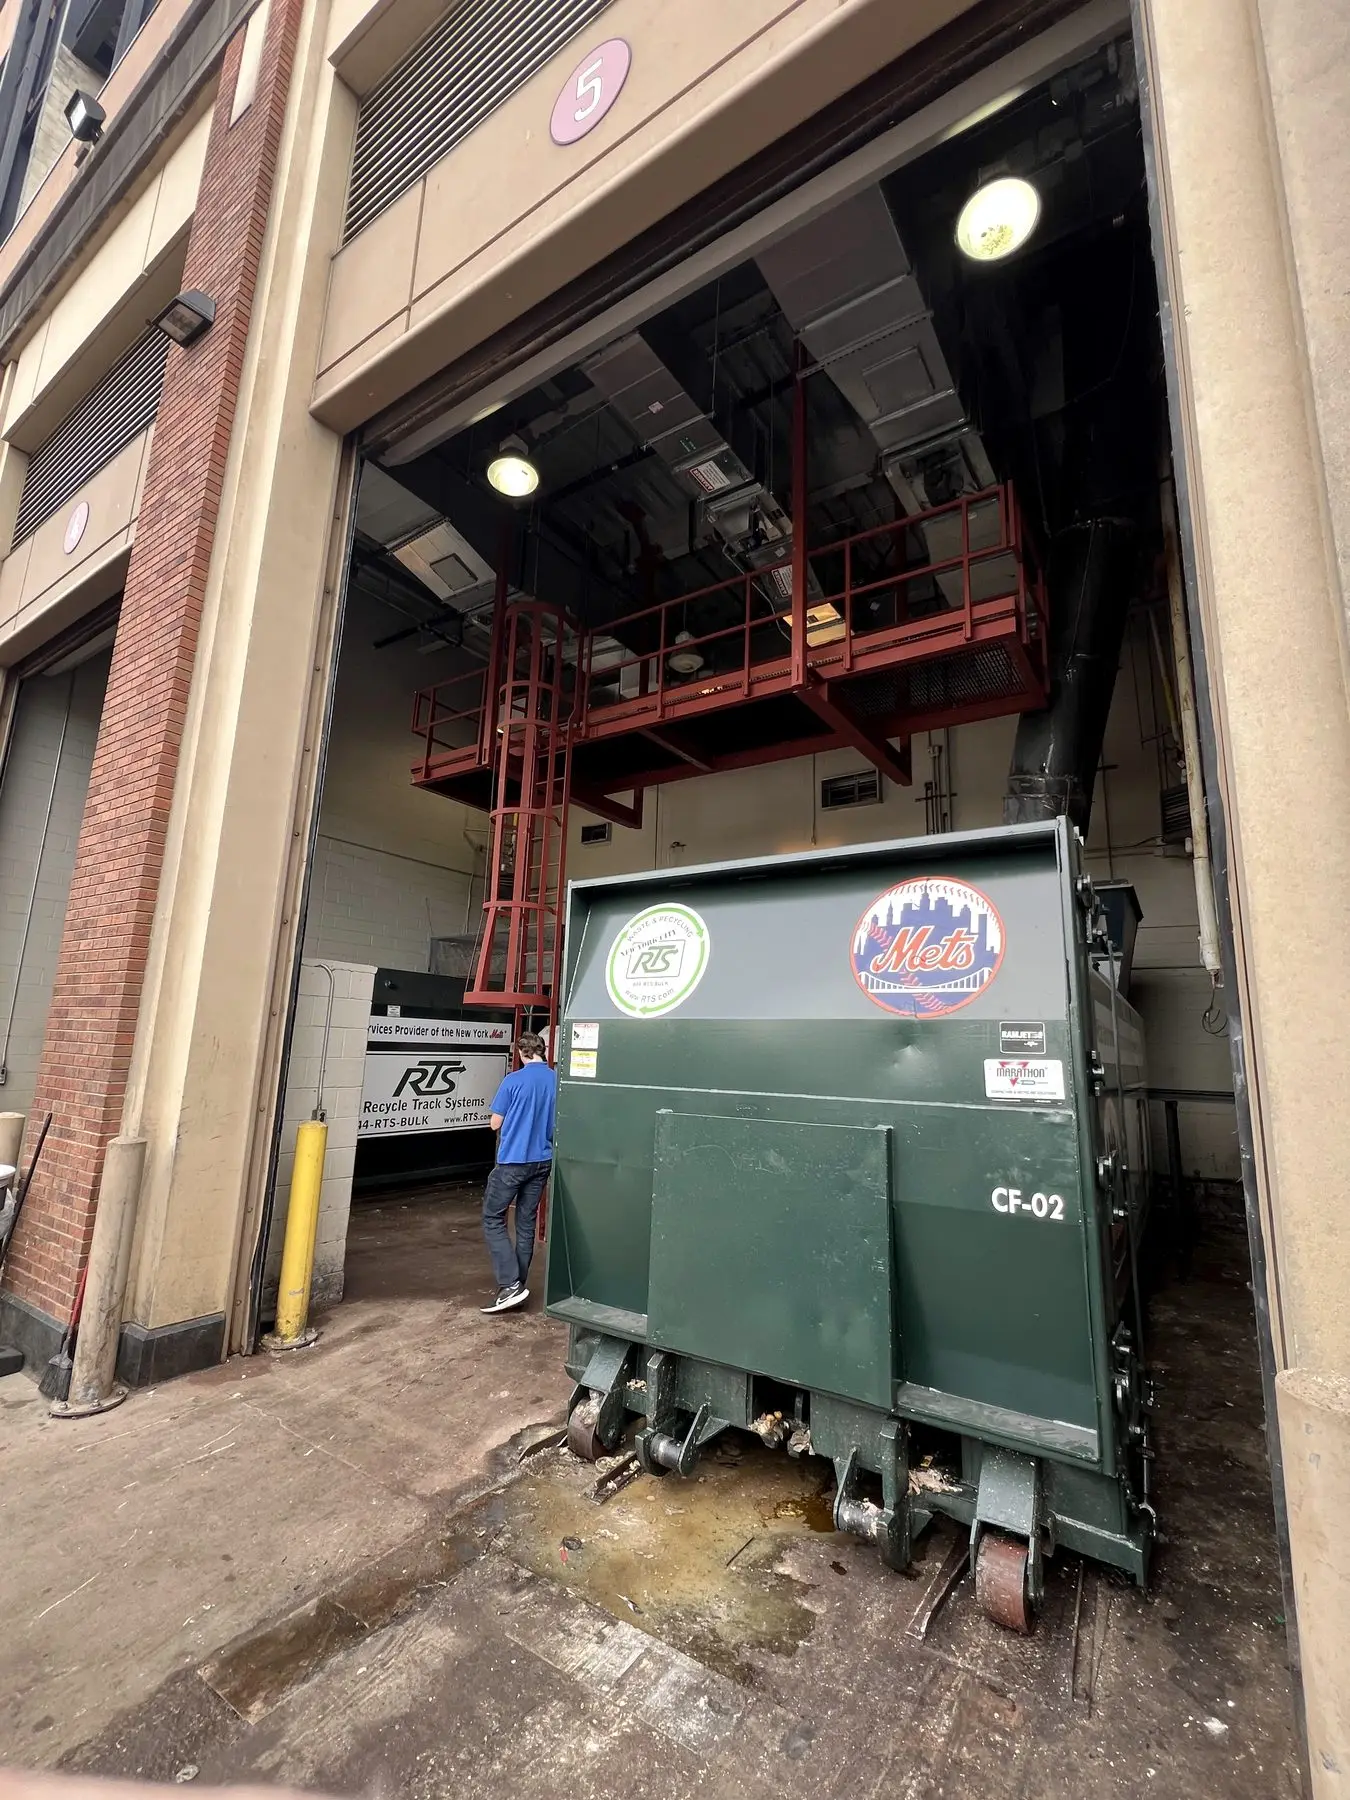
Platform above the loading dock compactor -
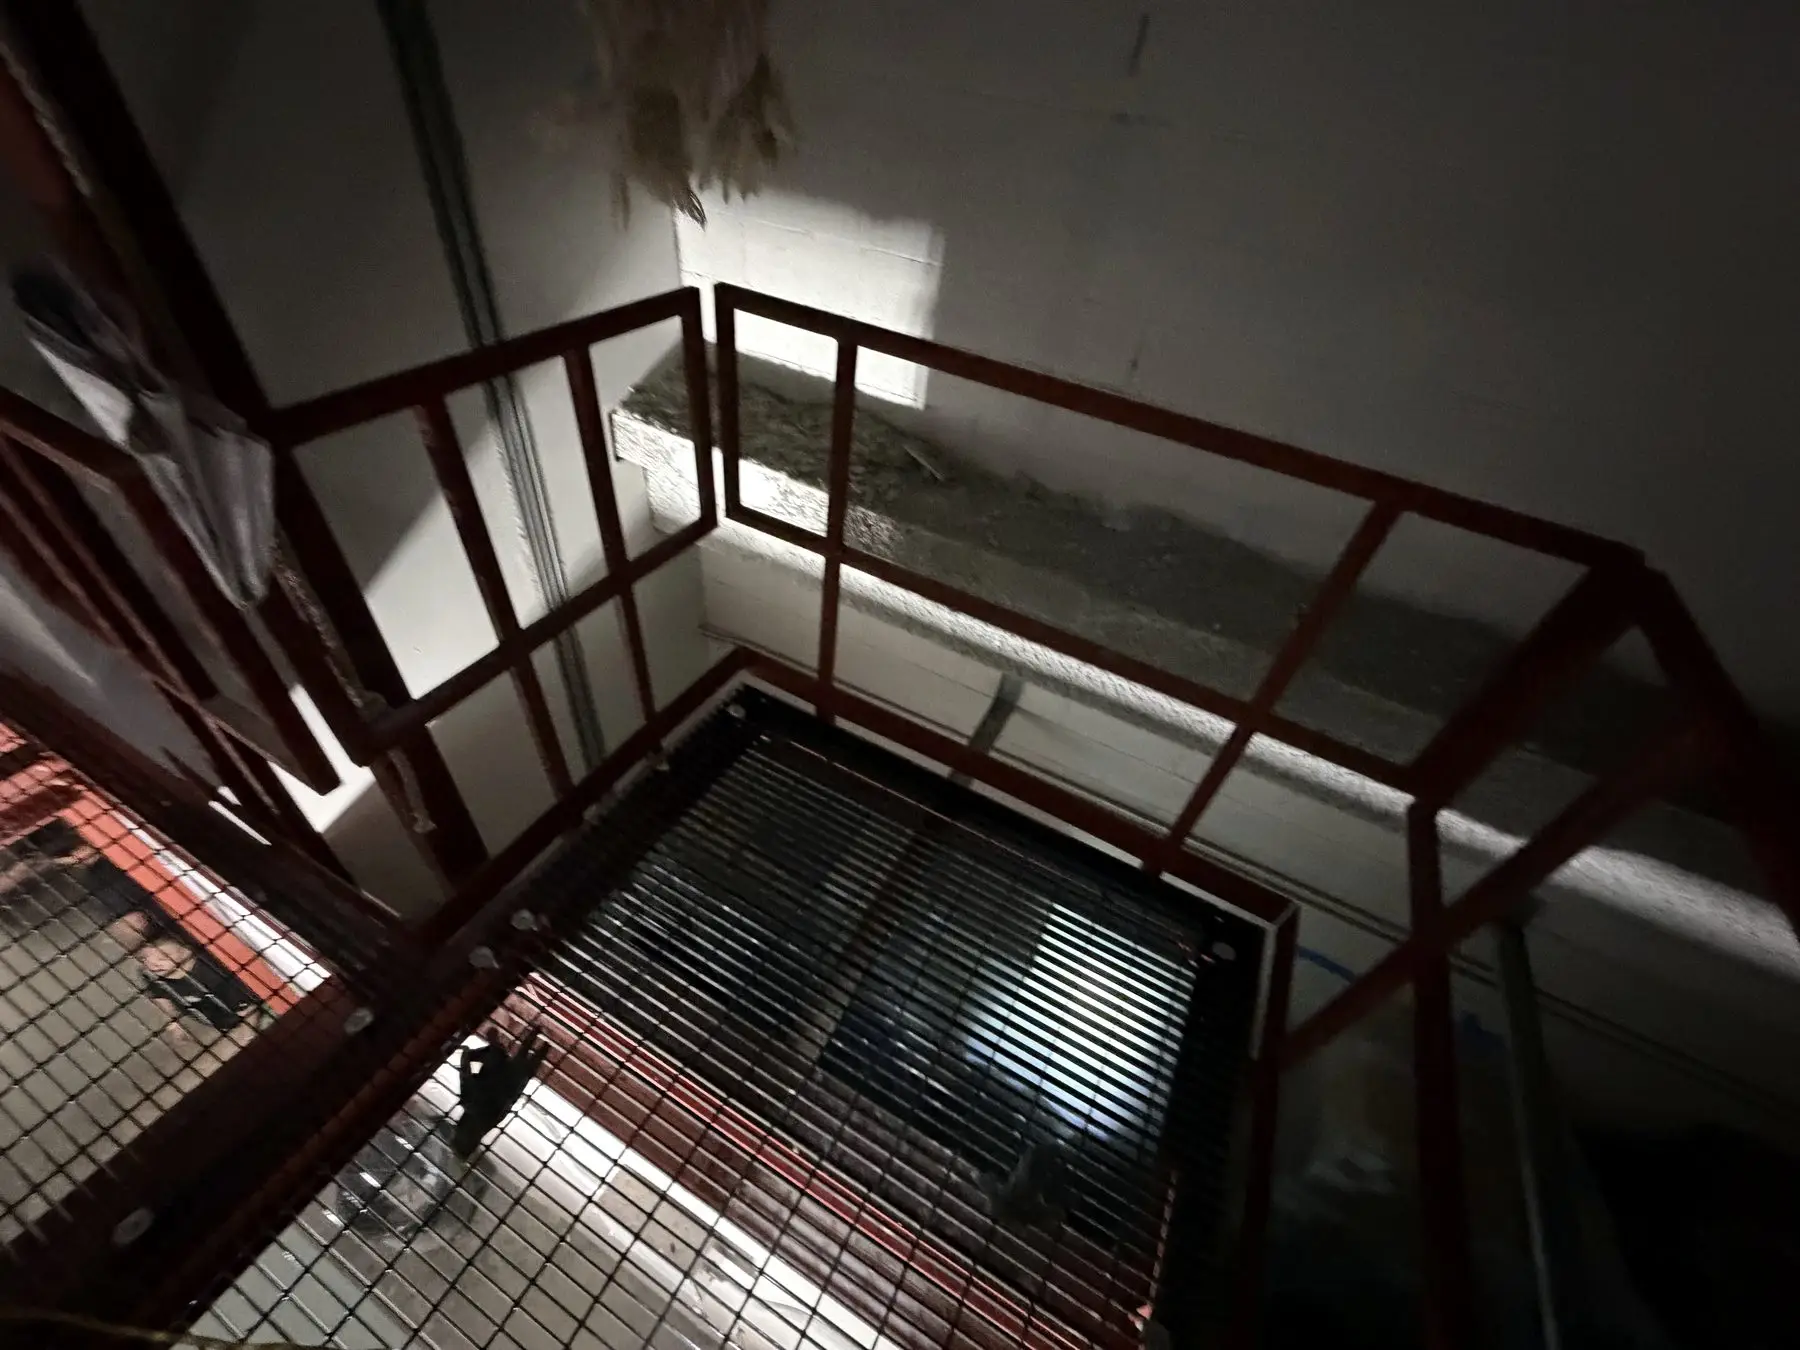
Catwalk corner -
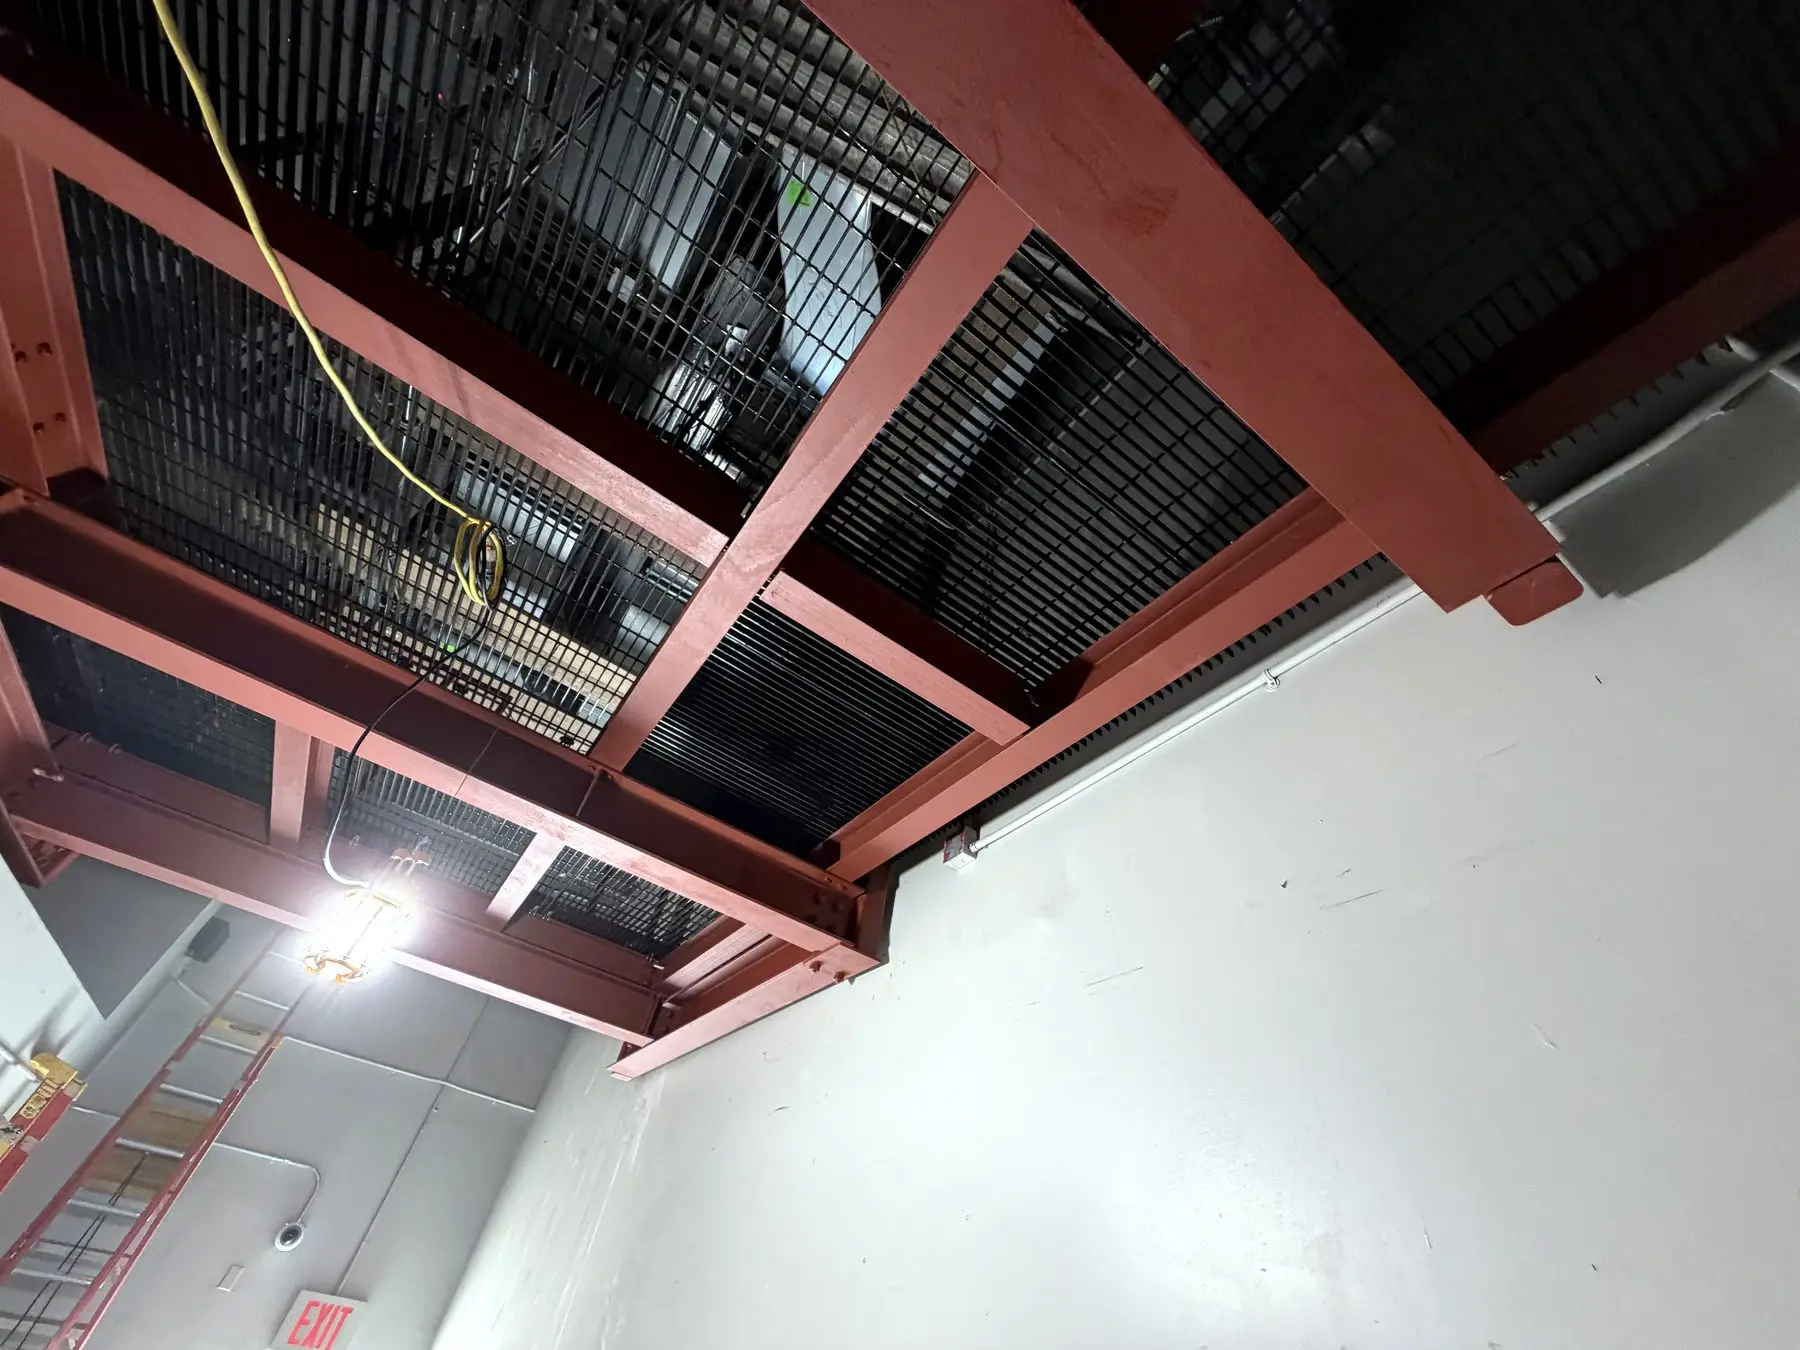
Platform framing hung from existing steel -
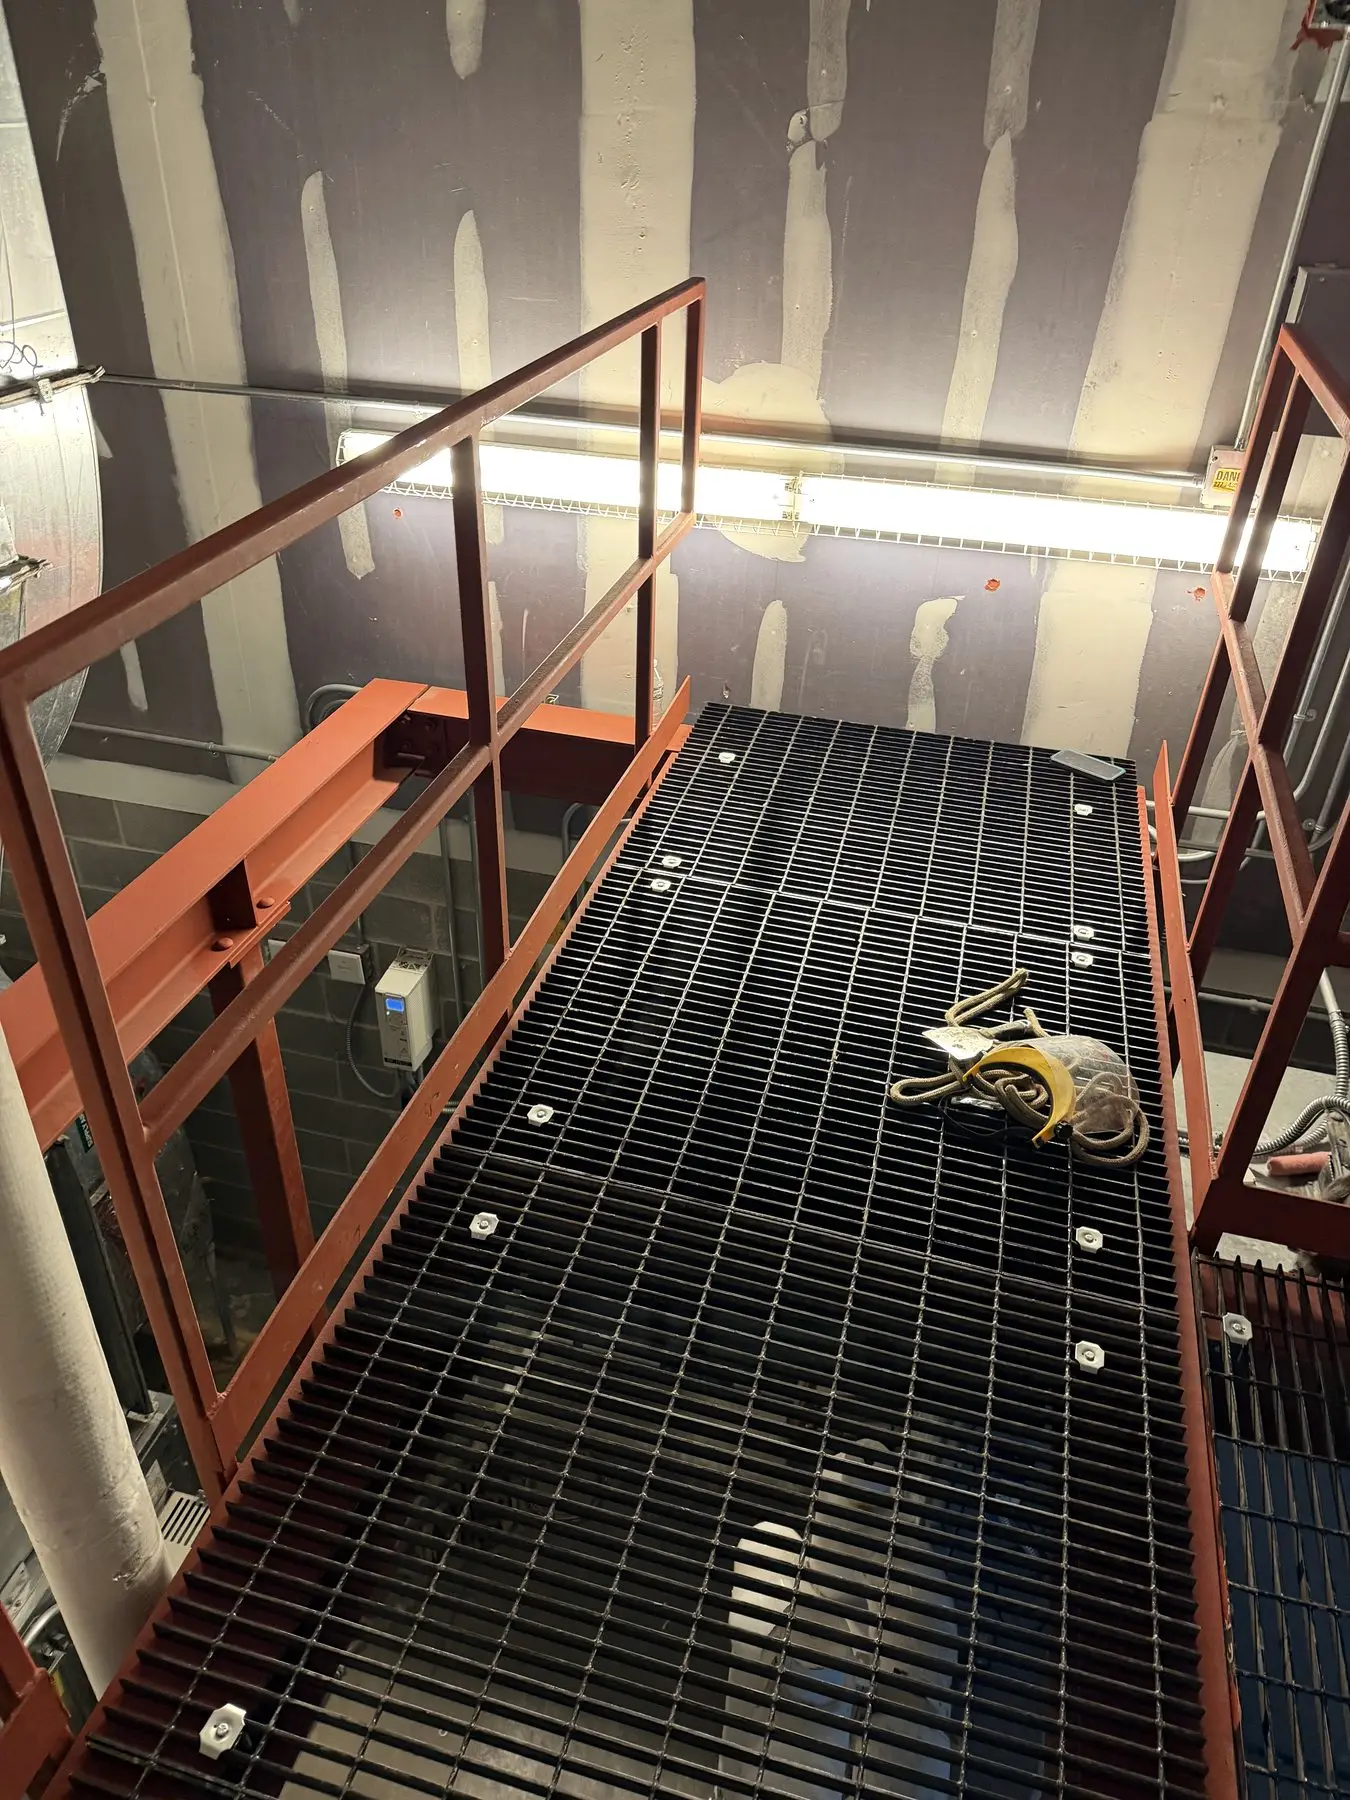
Catwalk and grating -
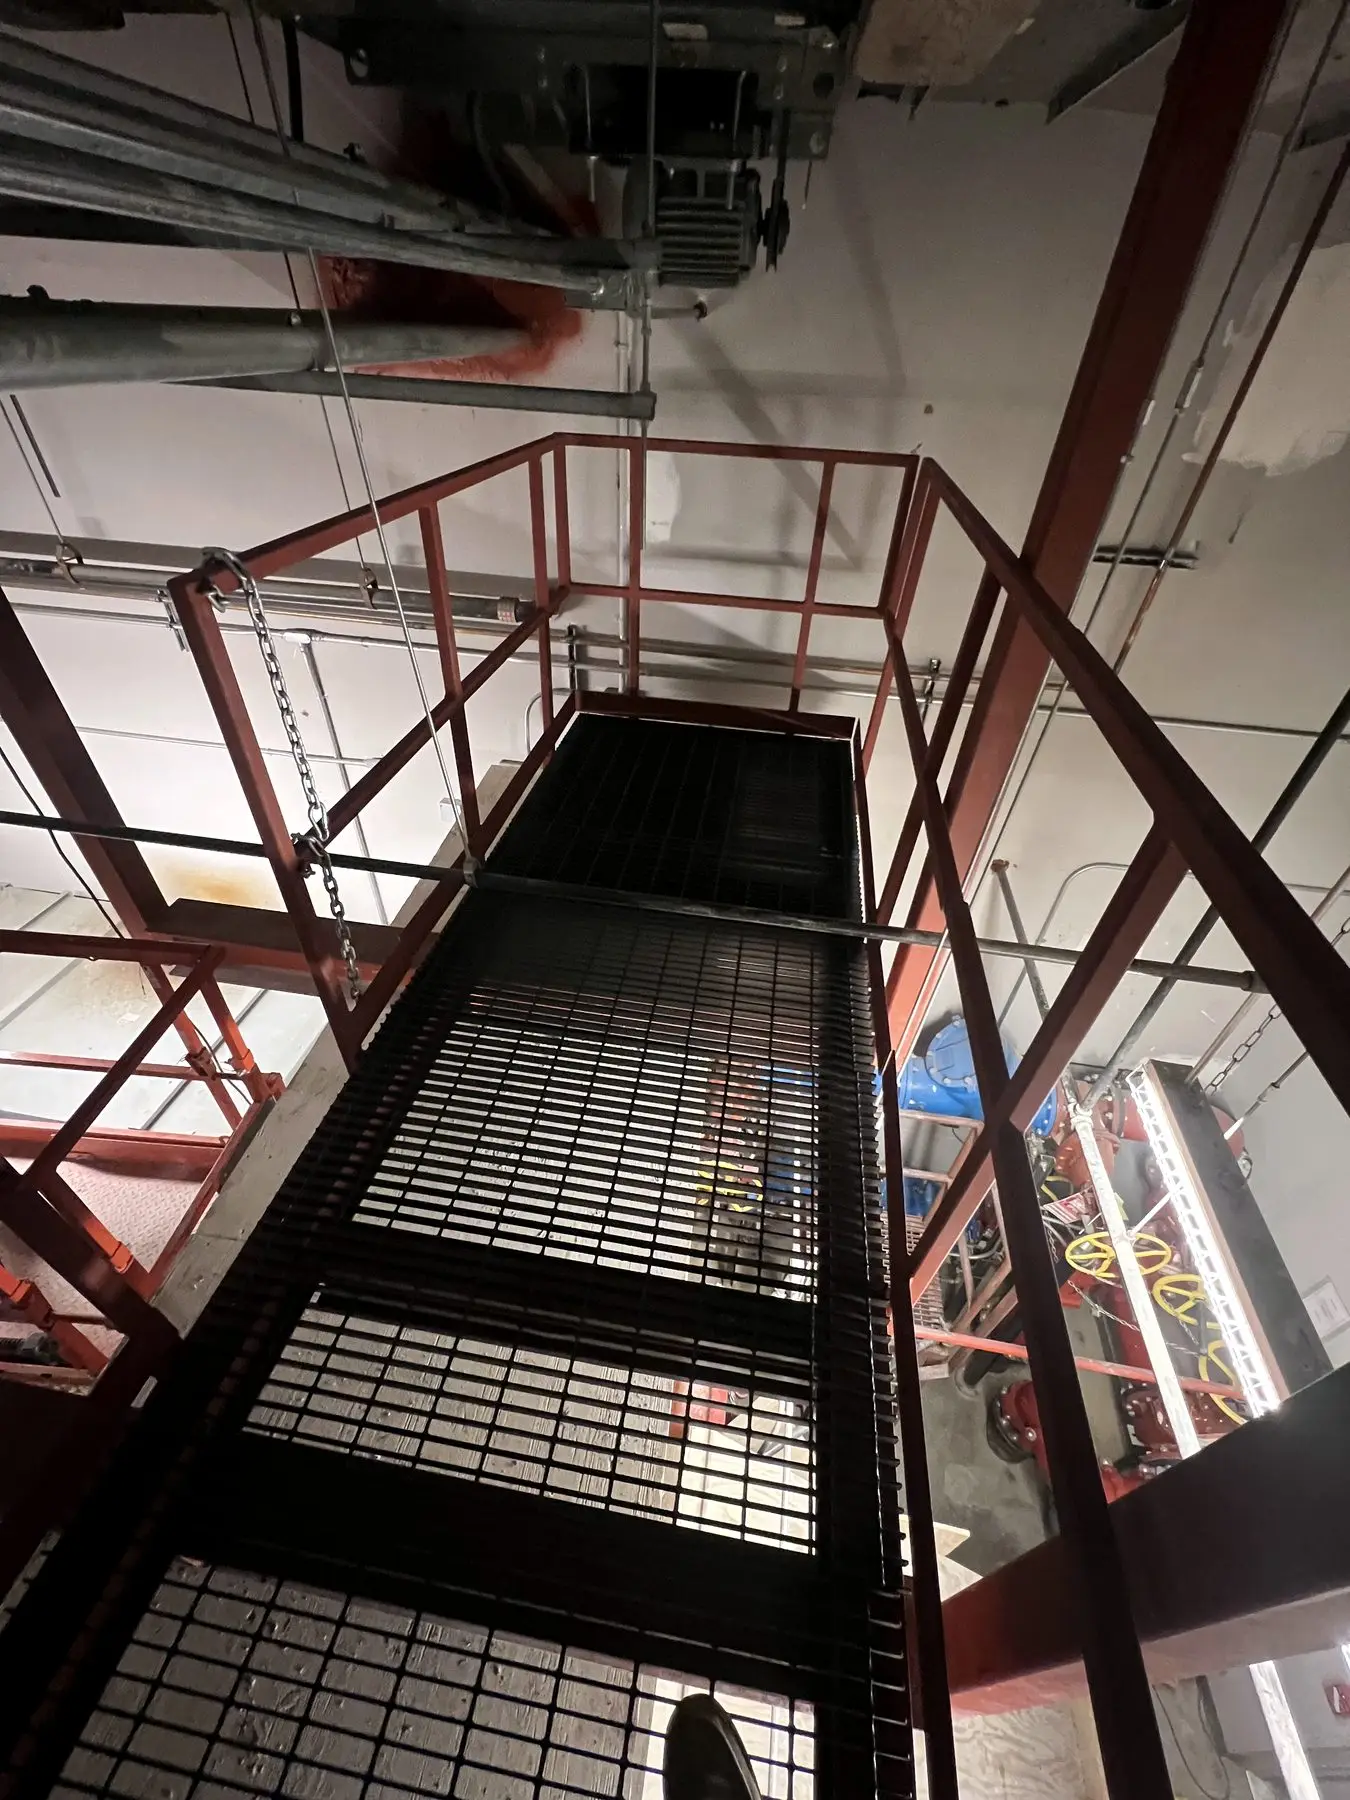
Hanging catwalk to service motors and fans -
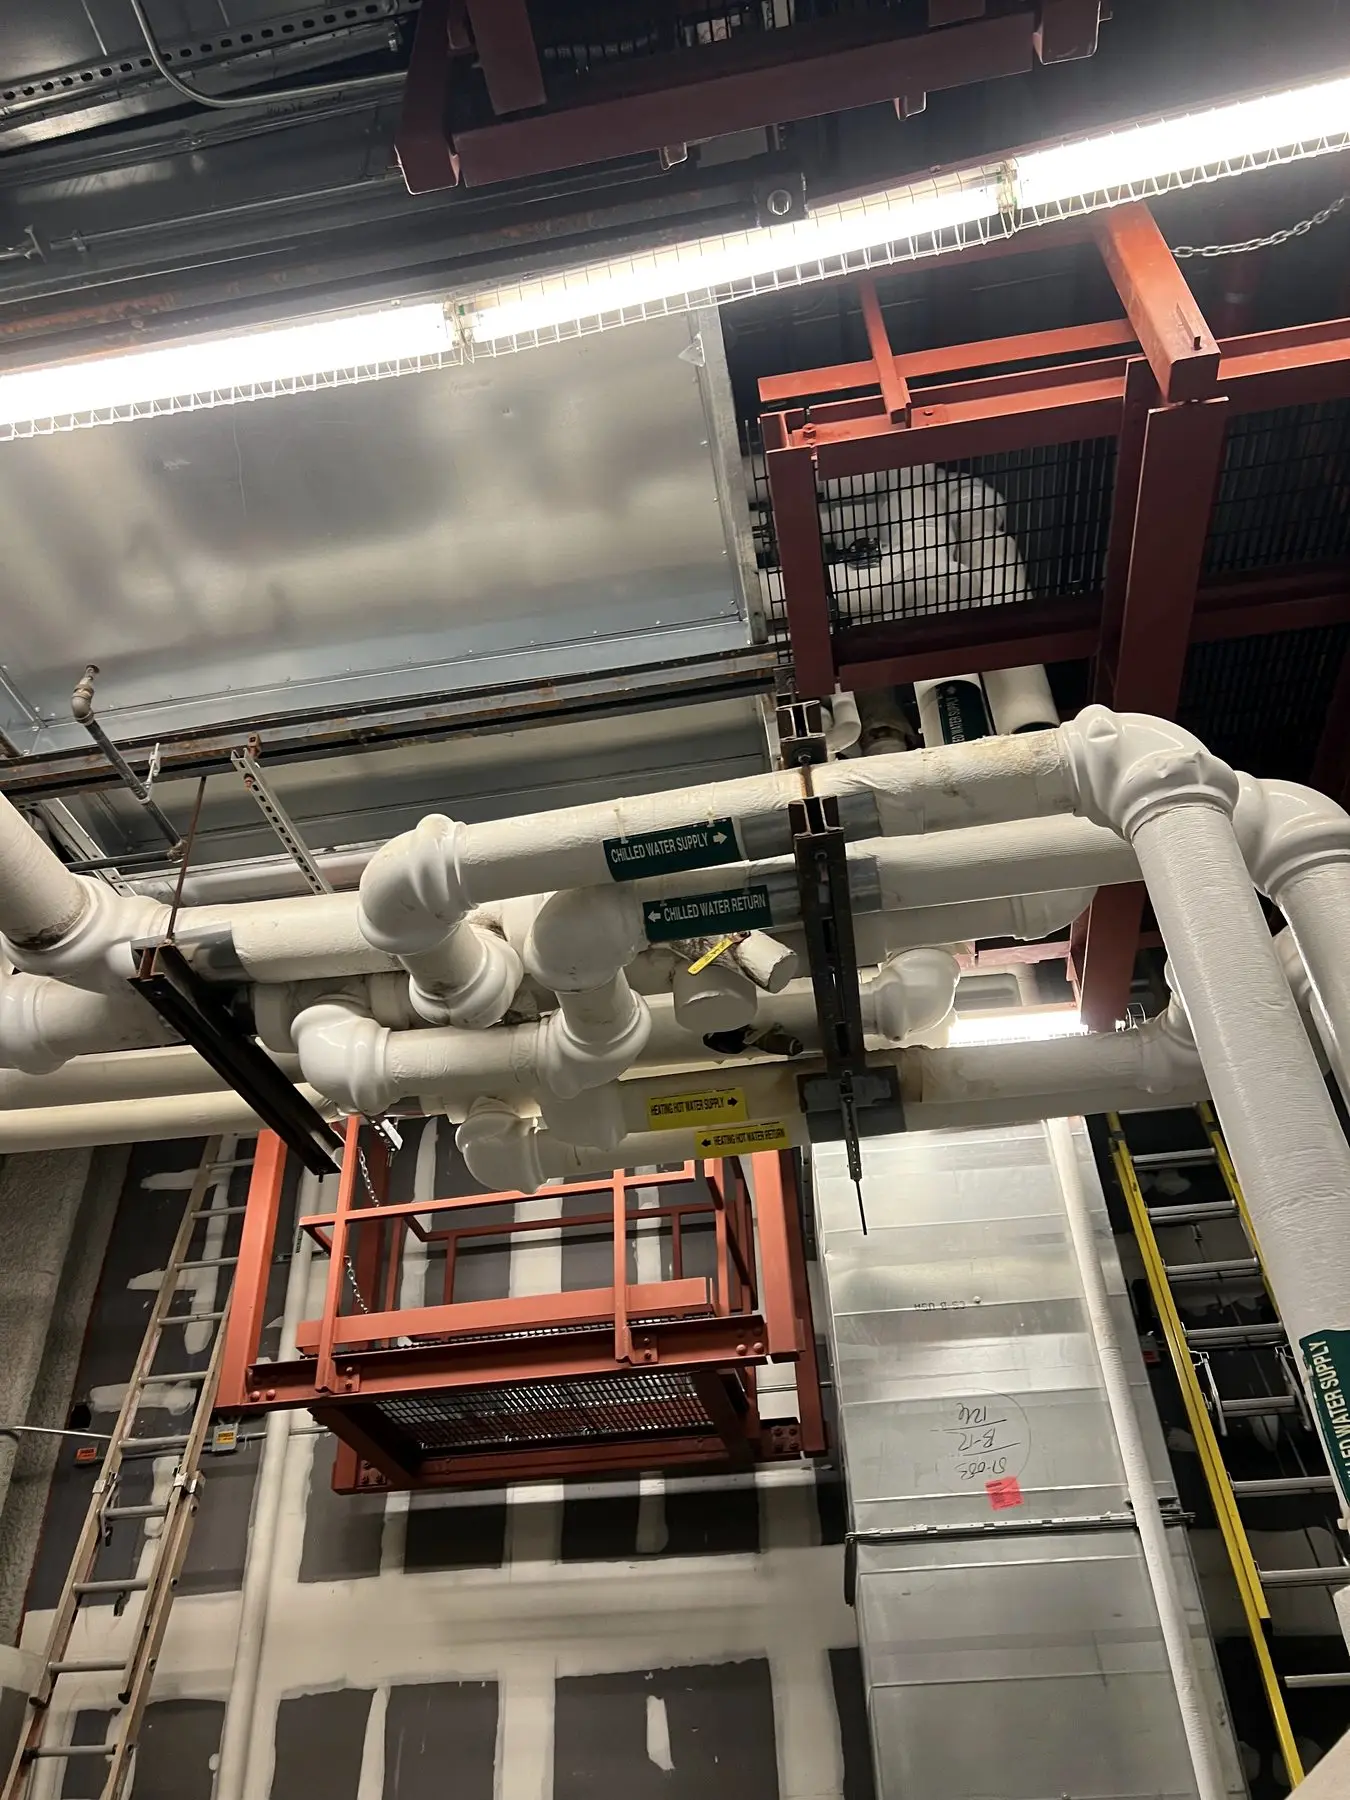
Access platform set among existing piping -
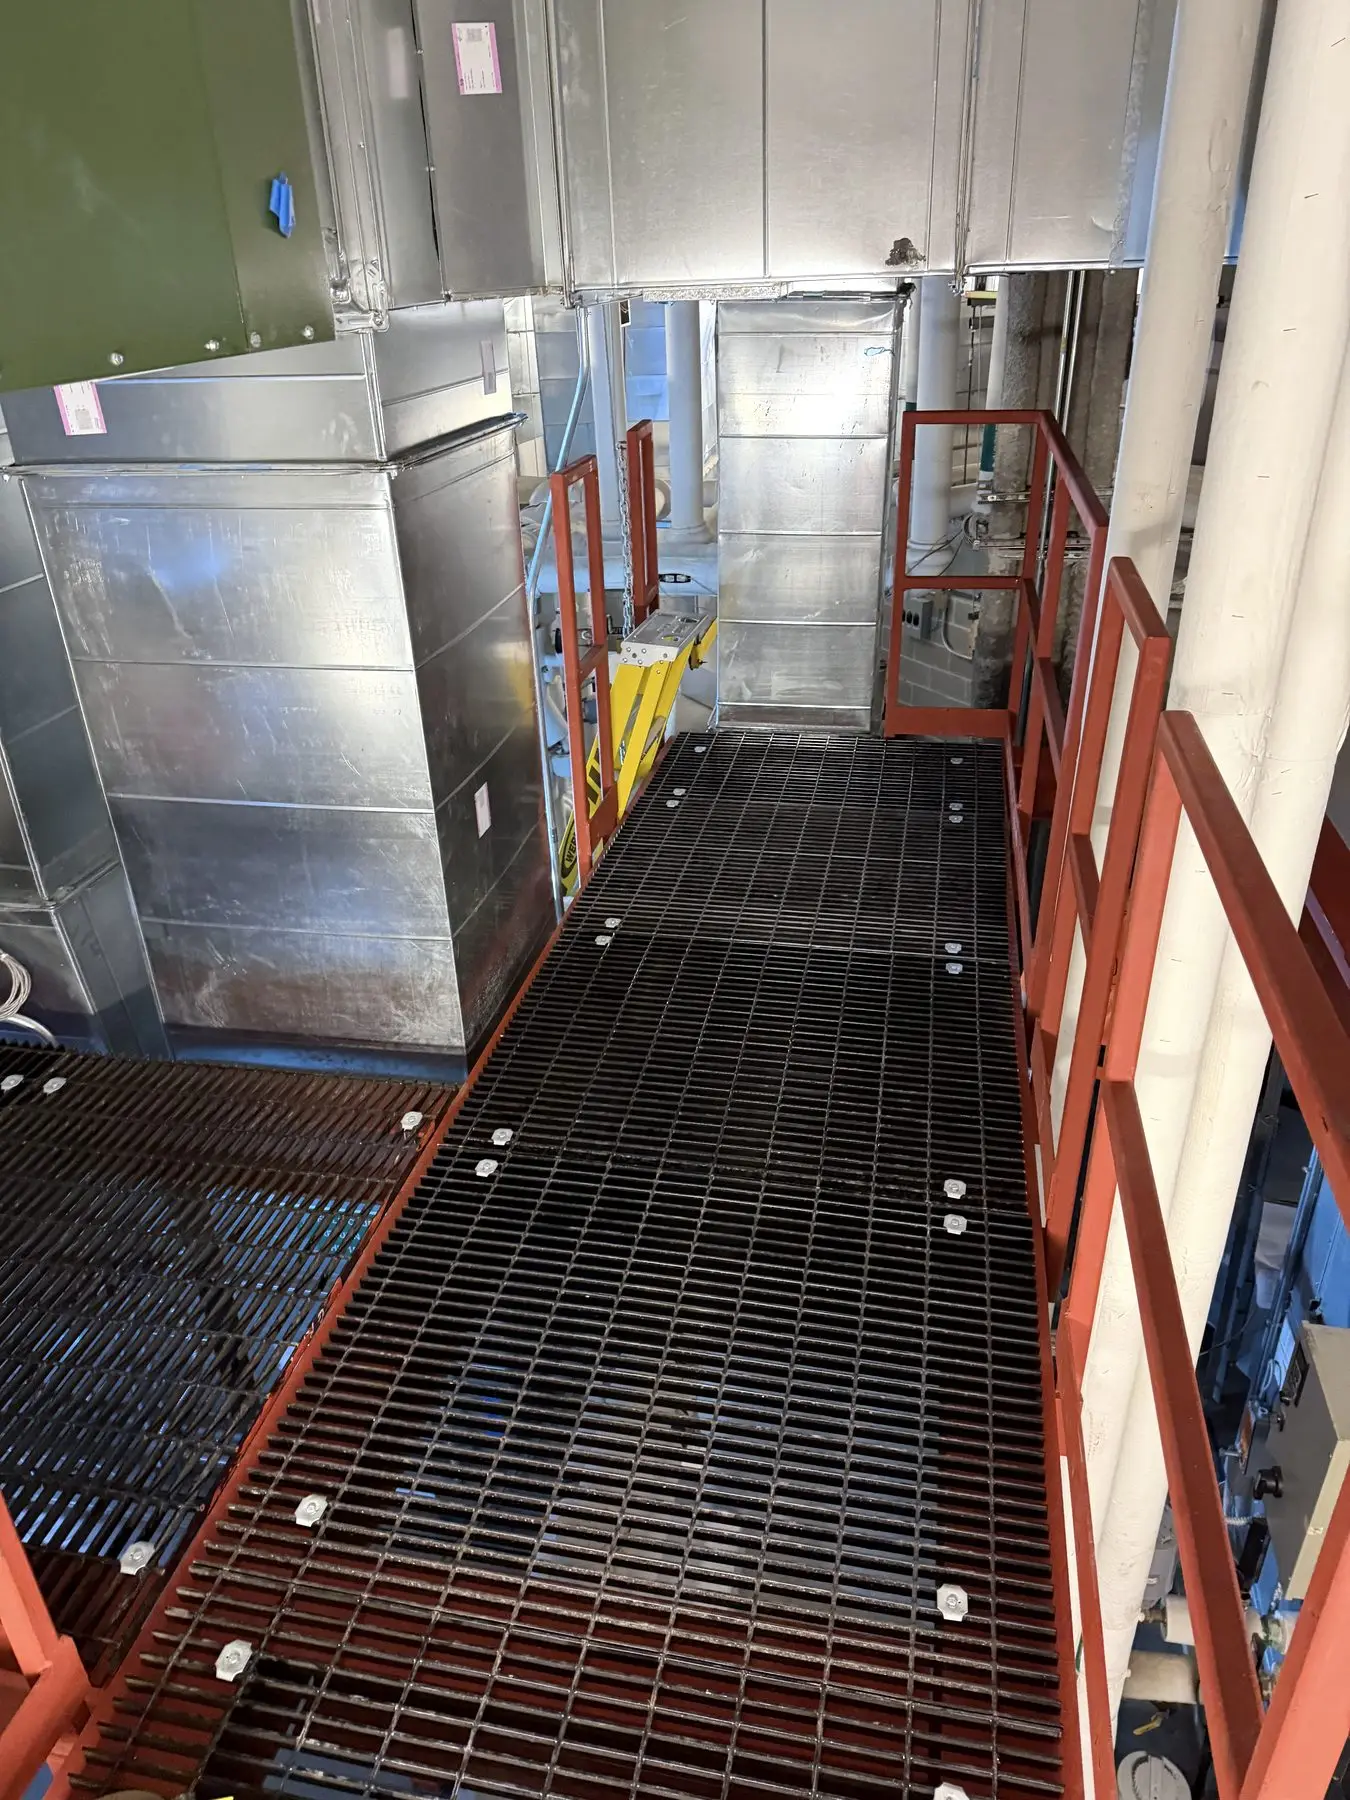
AHU room catwalk
3D shop model
-
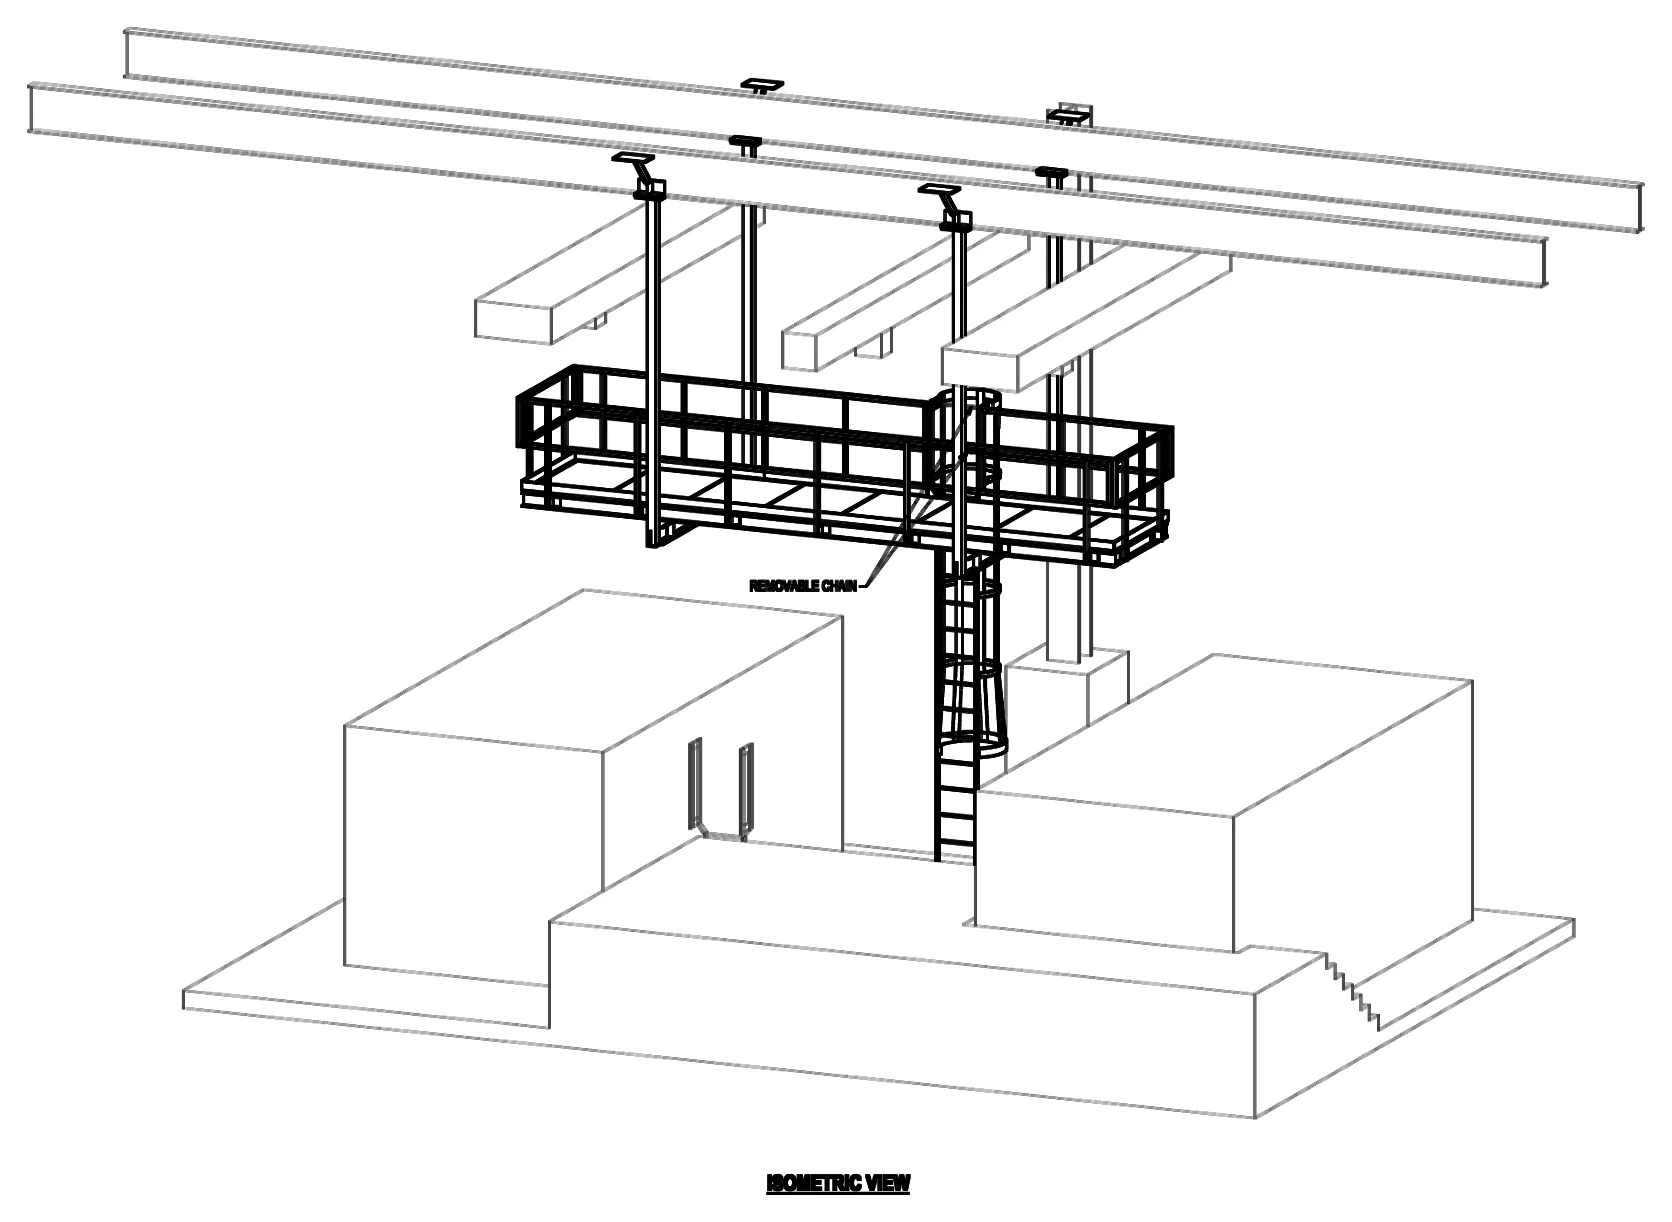 Shop model Installation
Compactor room platform and ladder
-
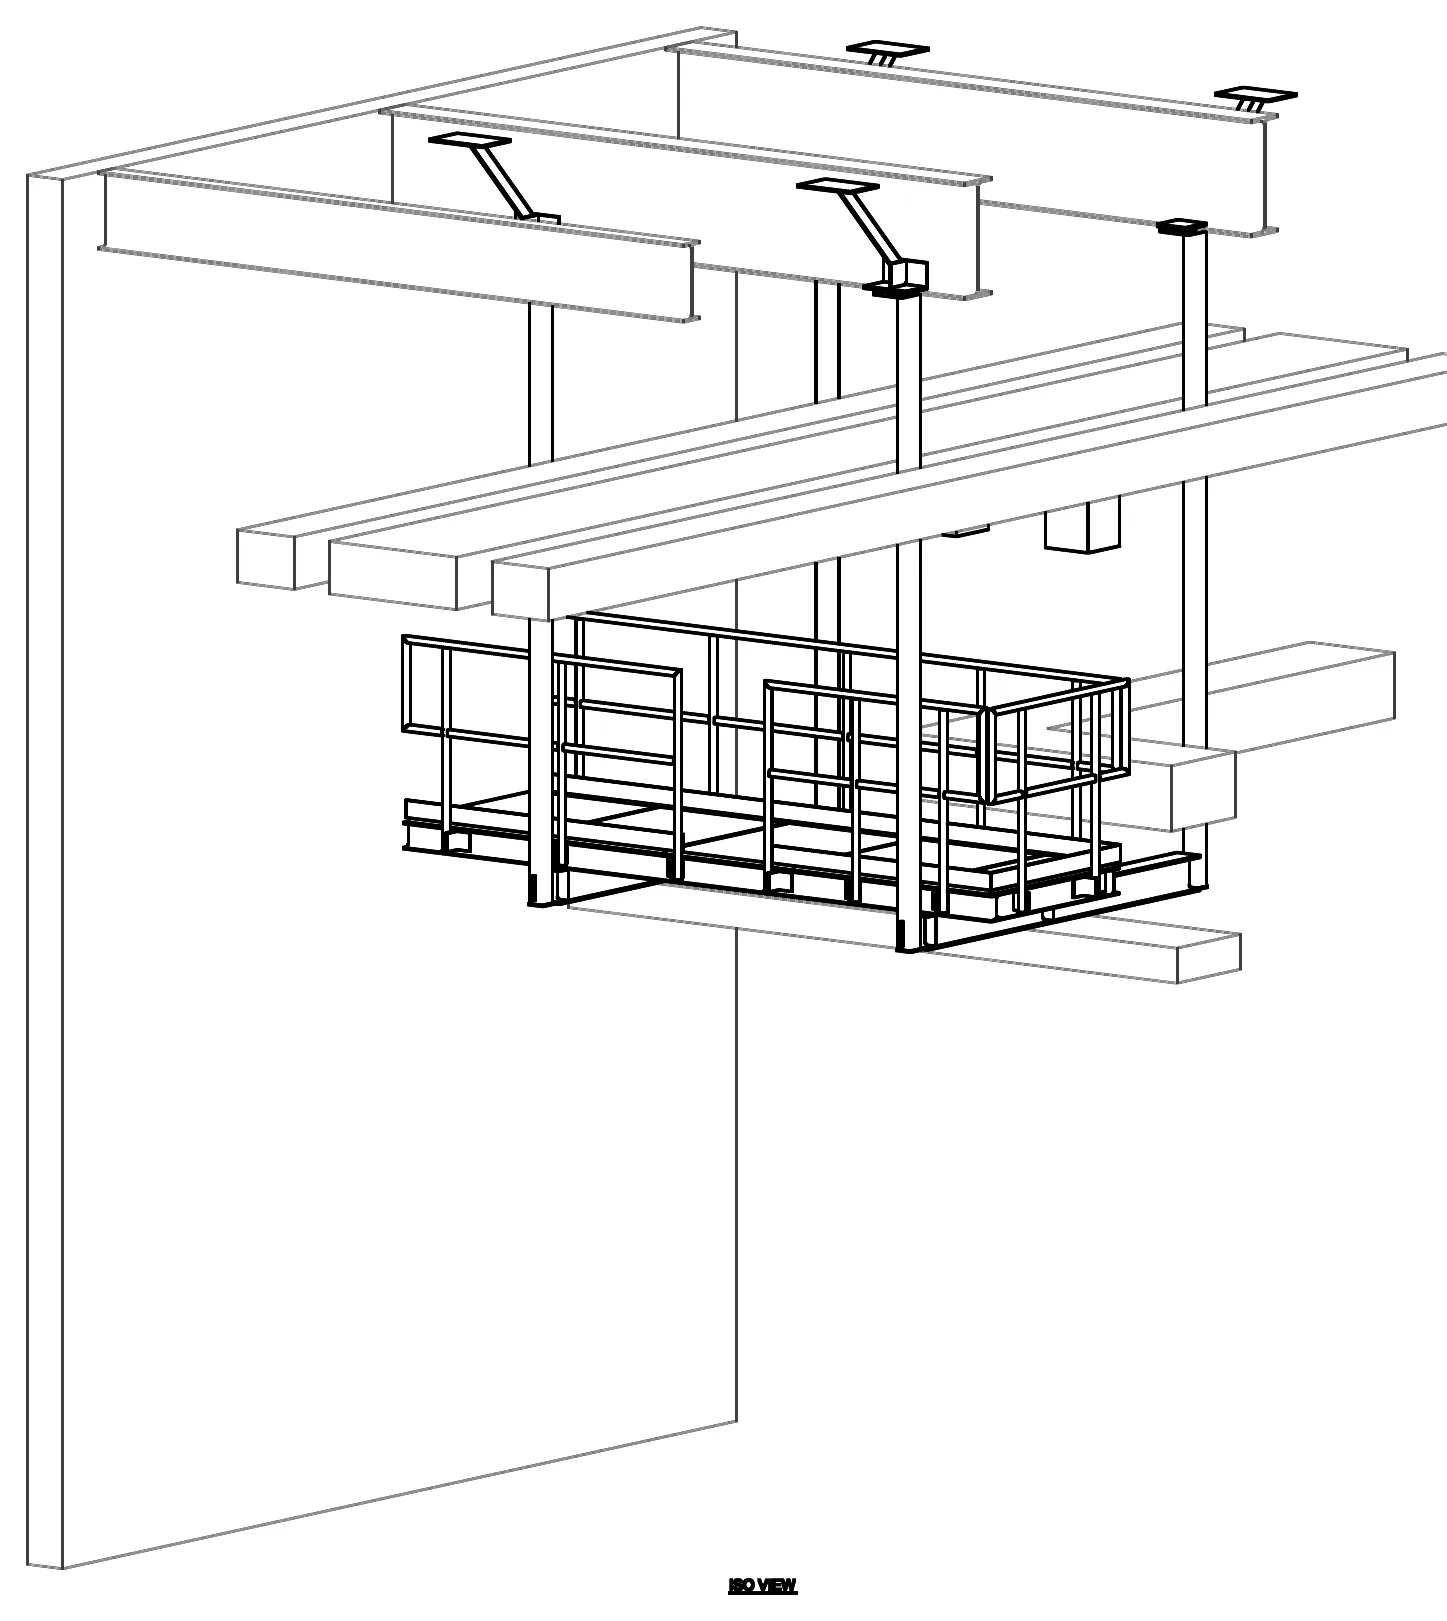
TV truck dock room, hanging catwalk -
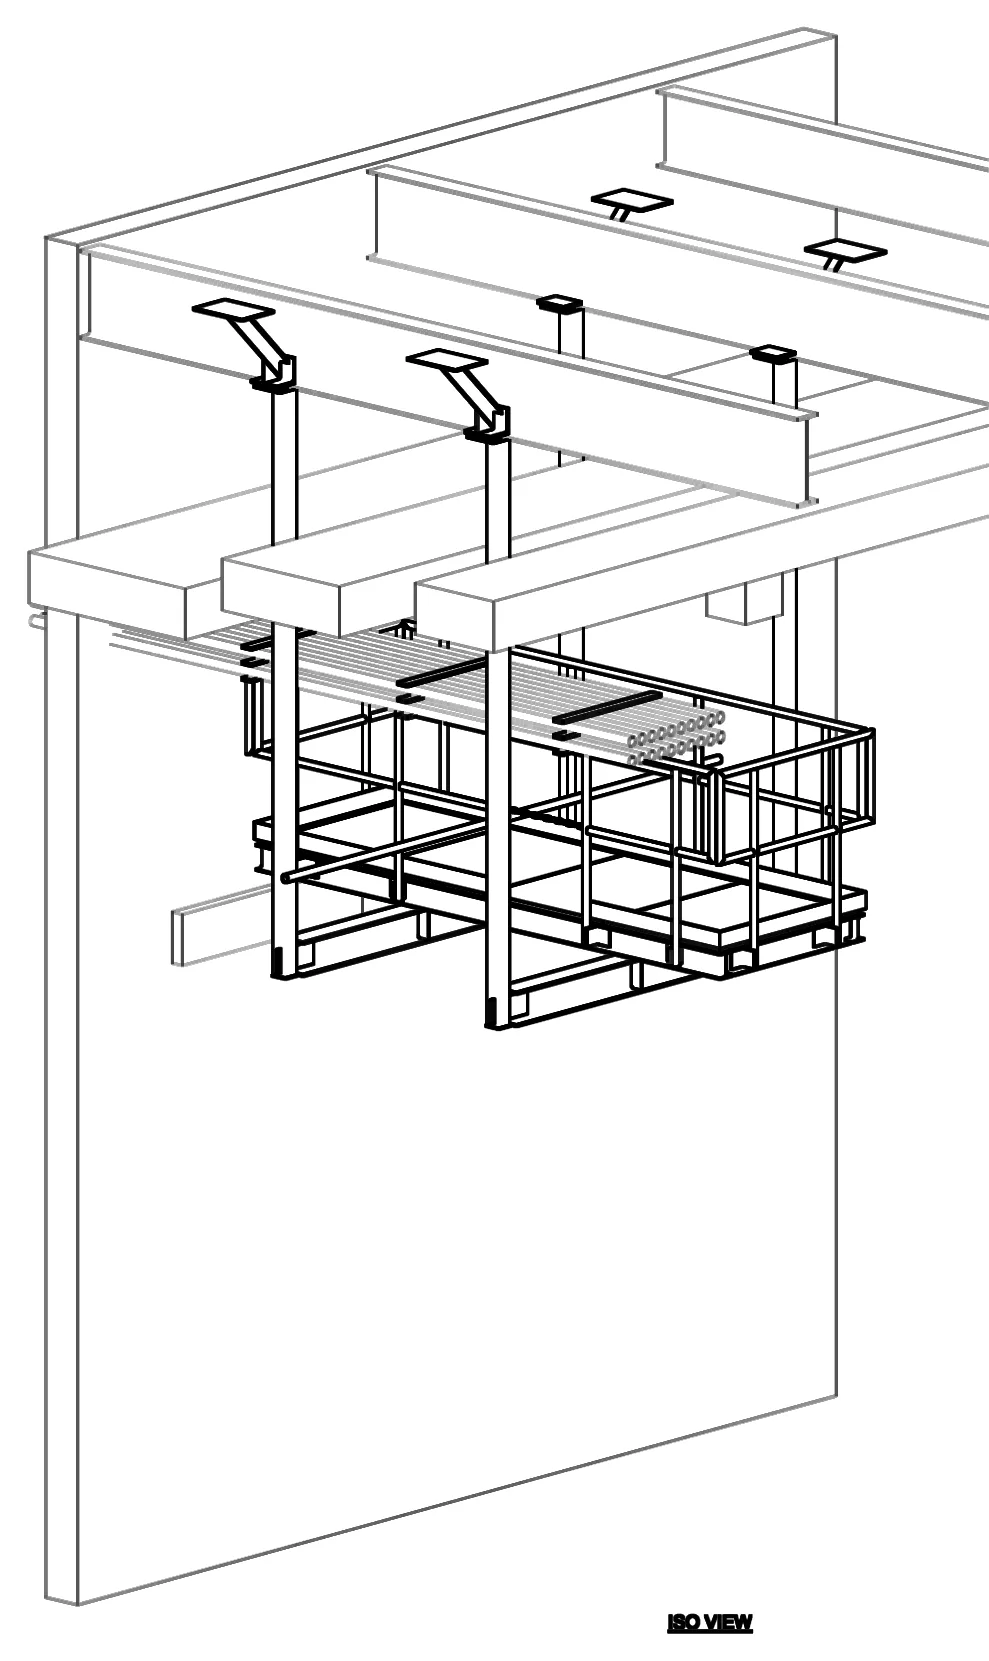
Fire pump room catwalk -
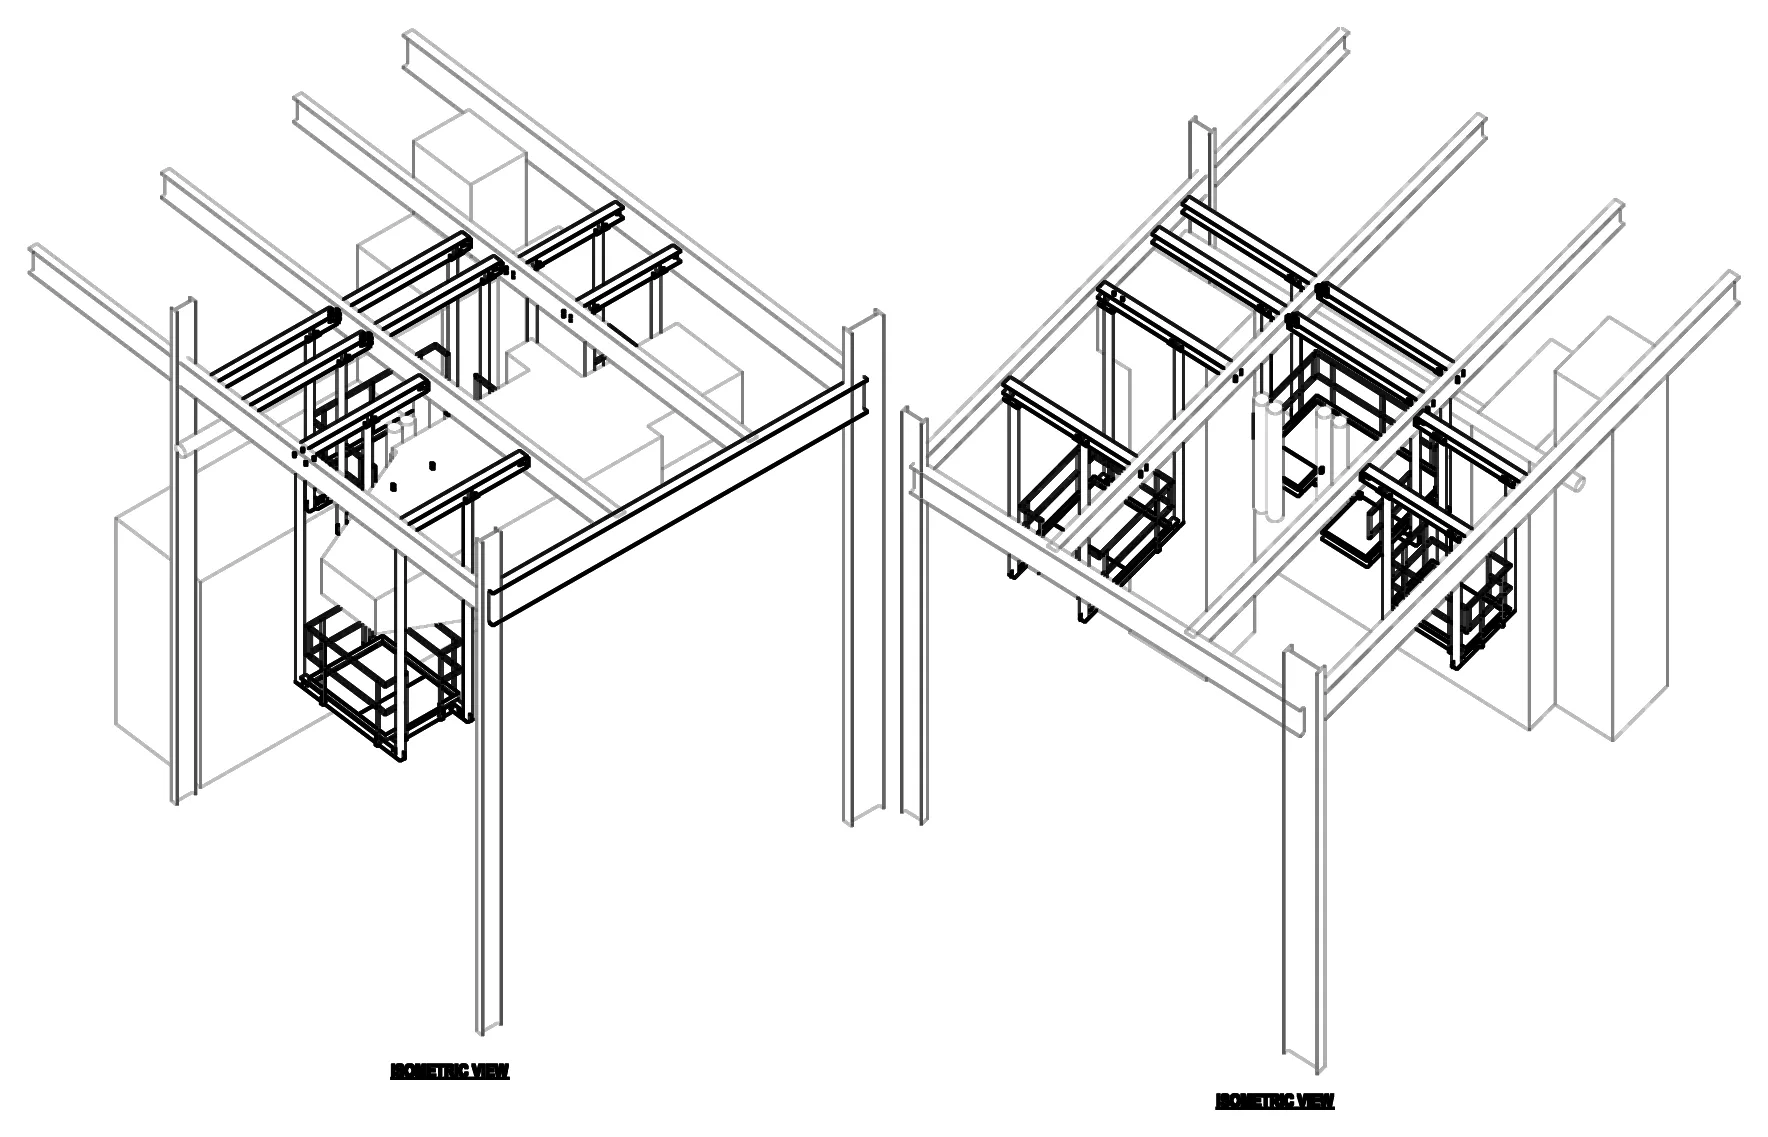
AHU room platforms -
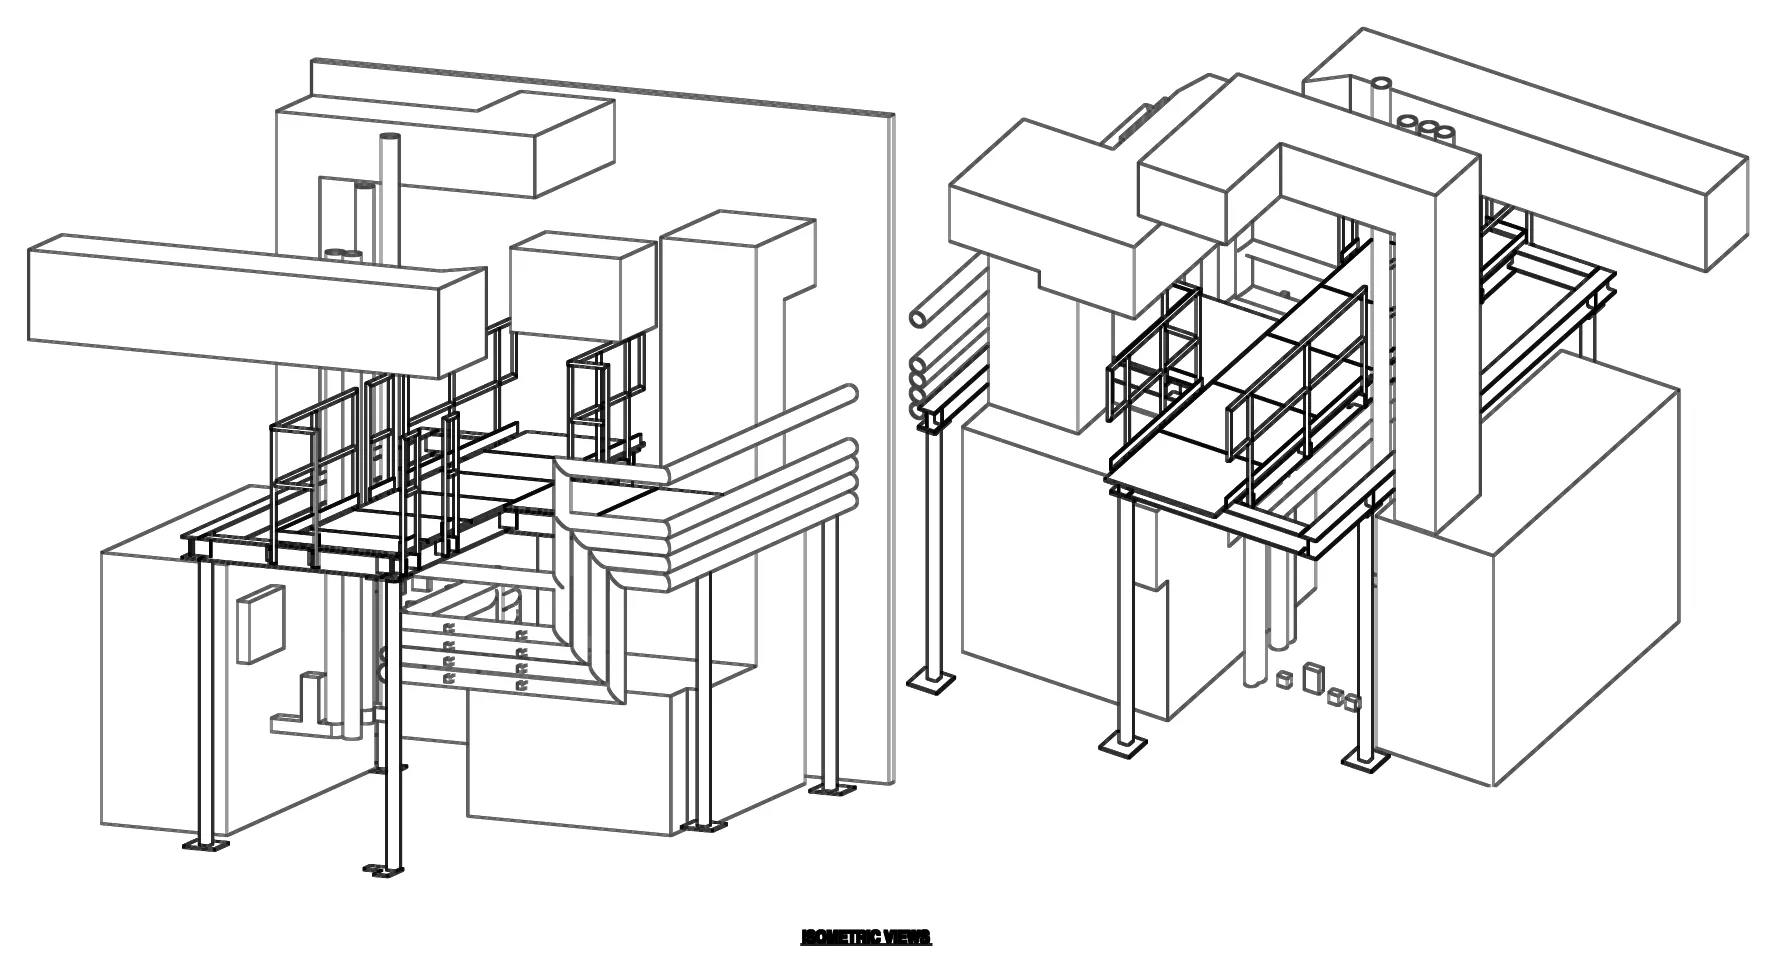
Clubhouse AHU room platform -
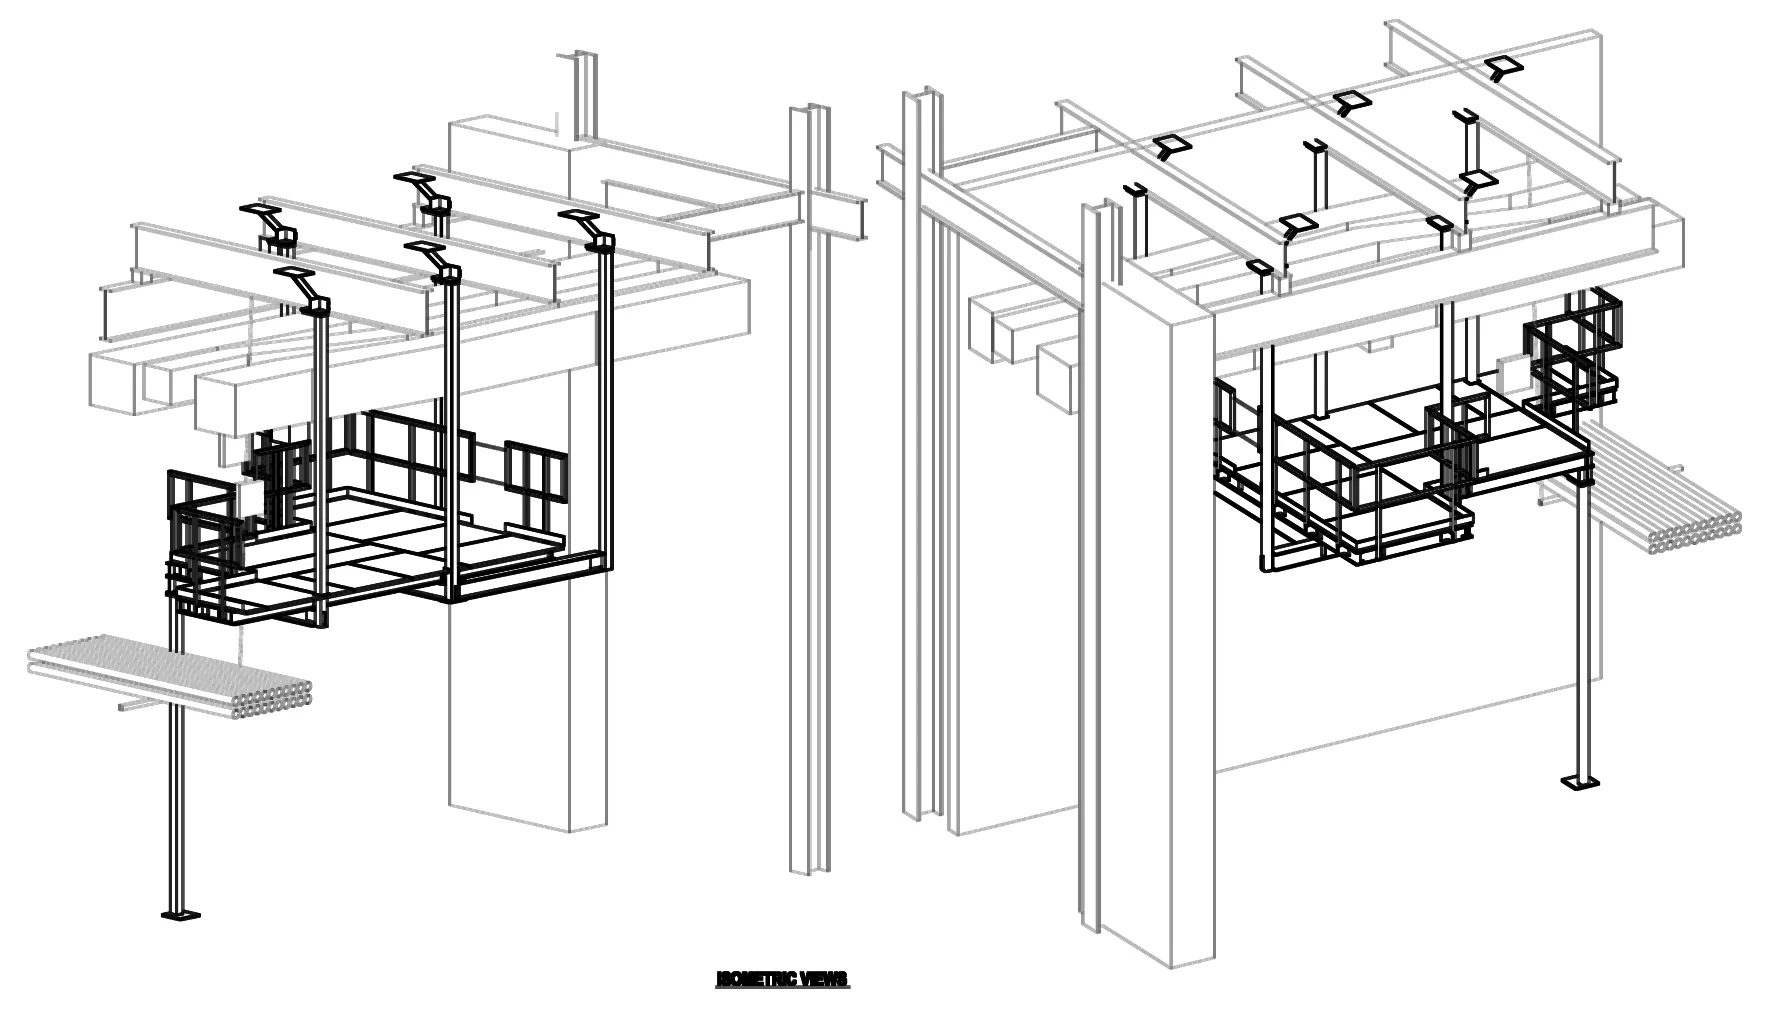
Service corridor catwalk